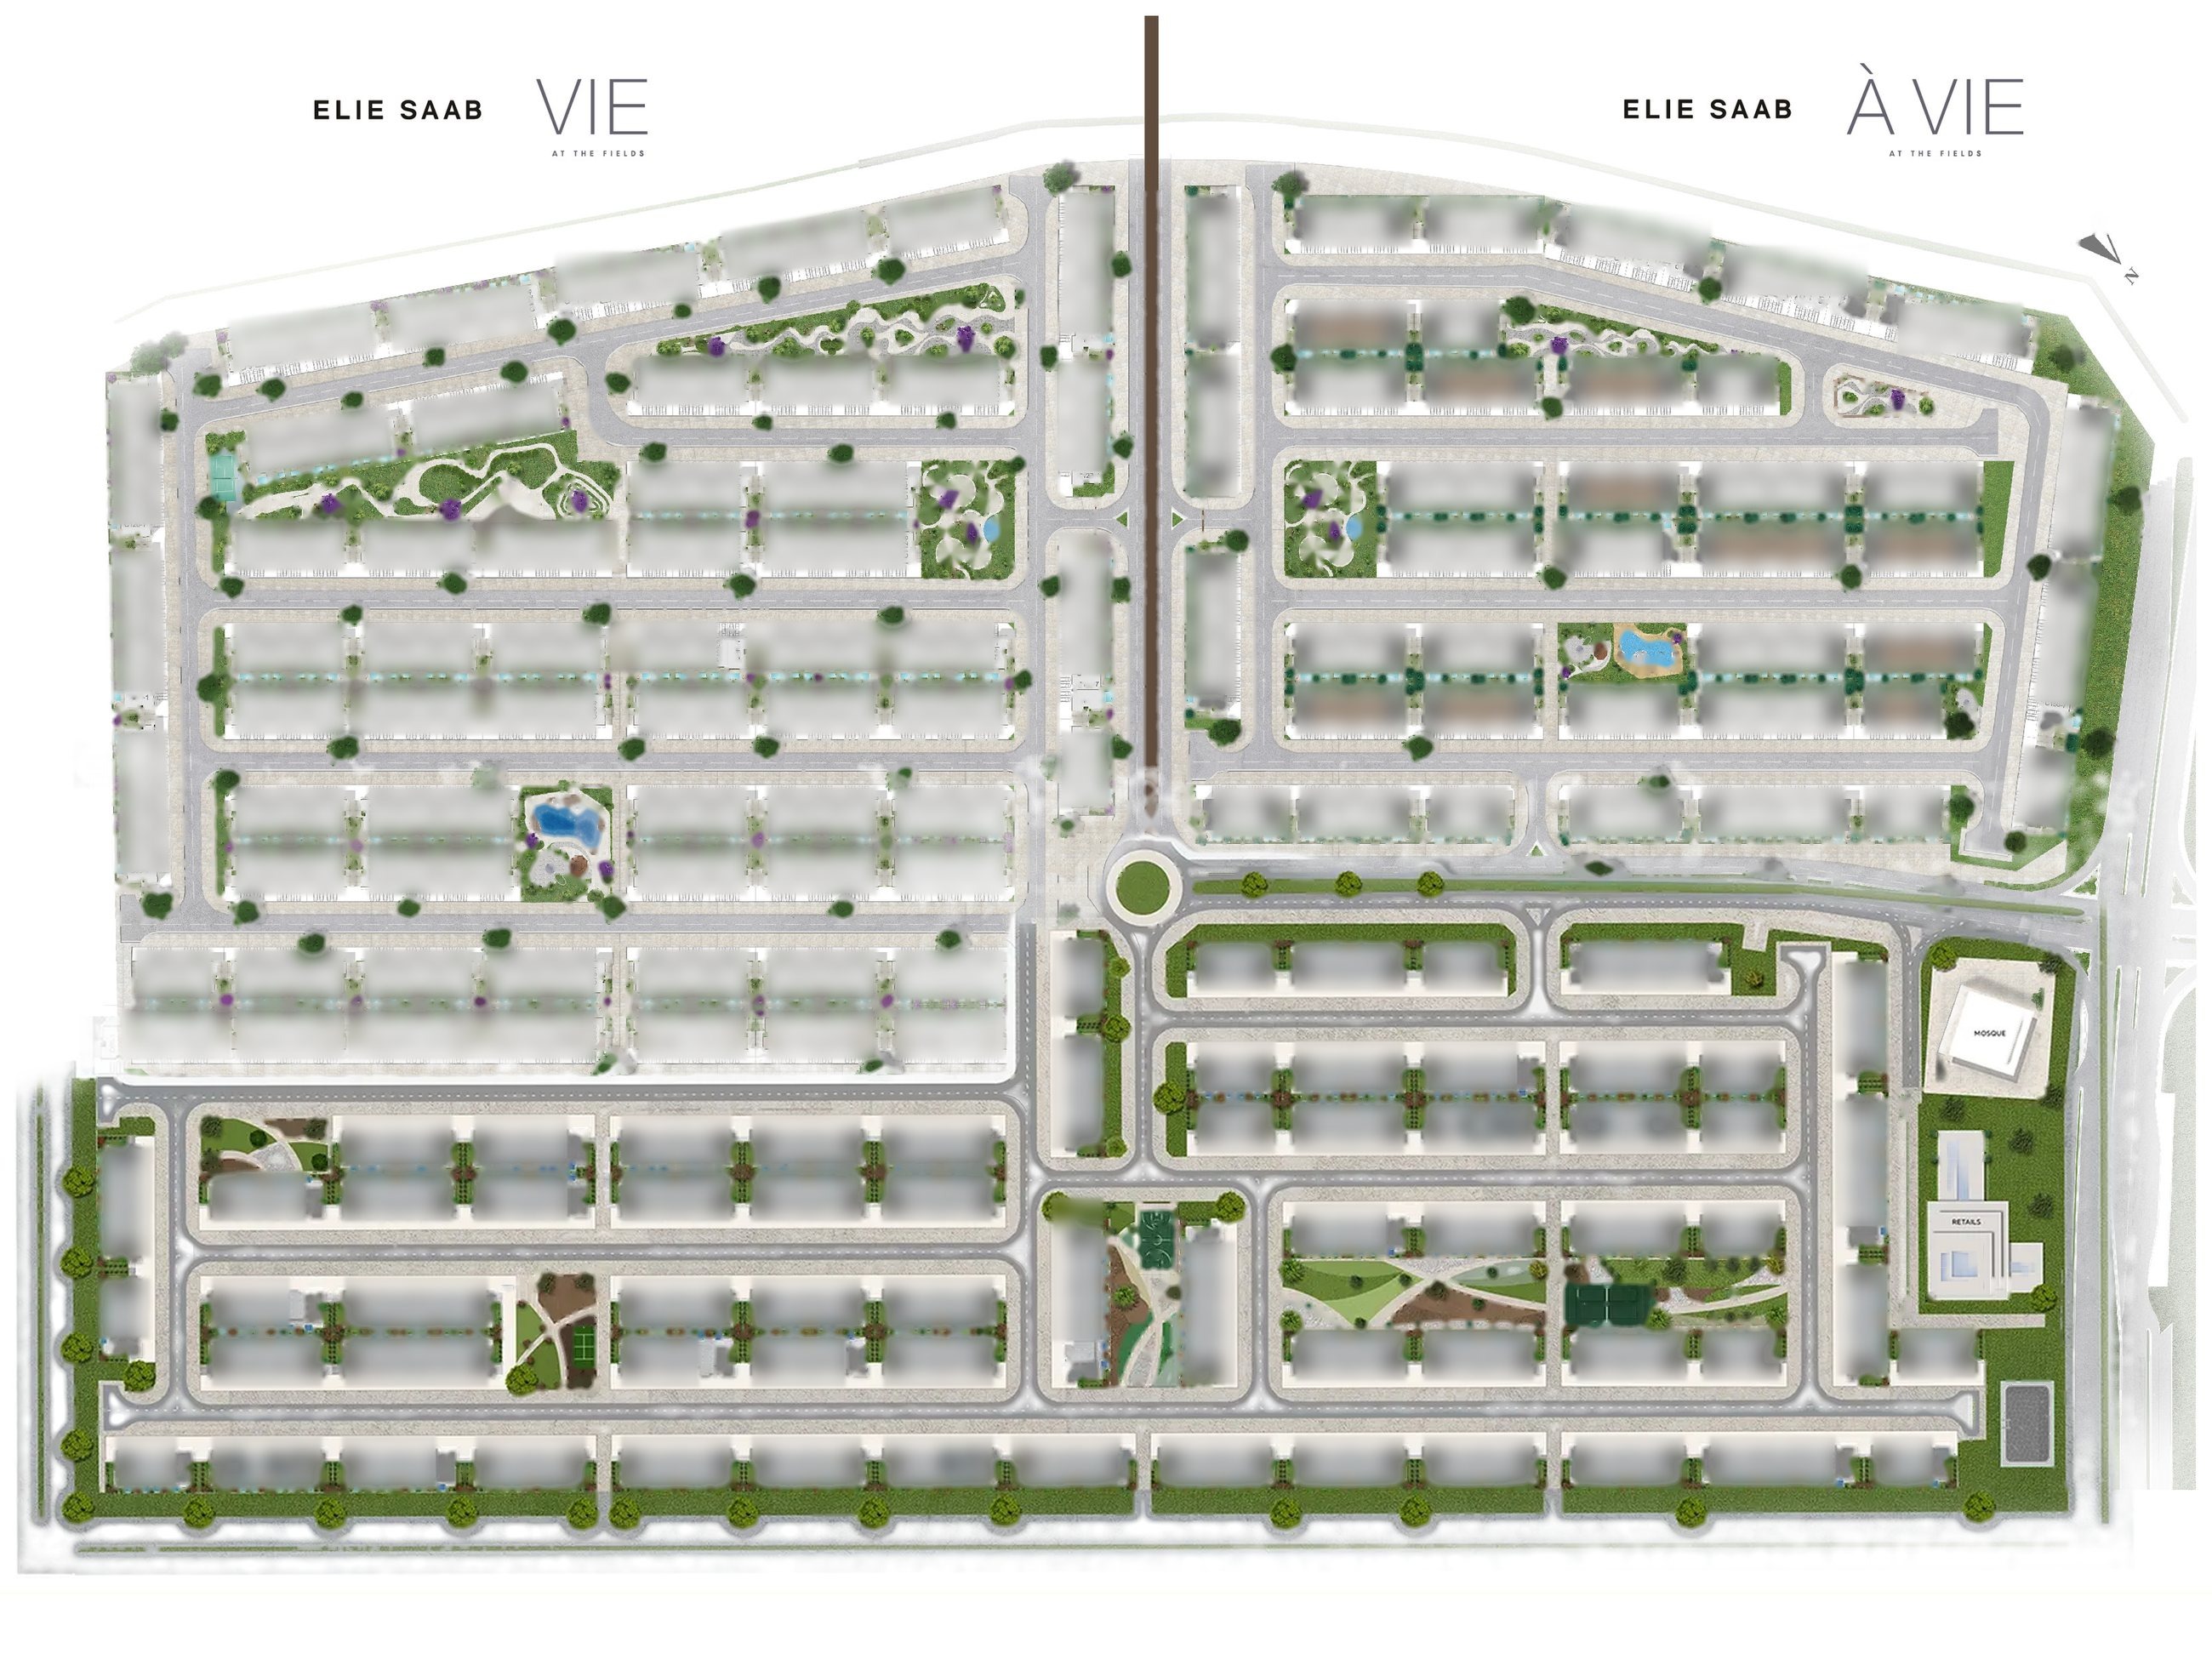
Community facts
ProjectThe Fields at D11, MBR City
LocationMeydan, Dubai
OwnershipFreehold
RERA project number1612
Developer (Elie Saab Vie and À Vie)G&CO Real Estate Development
Estimated service feeAED 3.5 per sqft of plot
Source: developer brochure. Please confirm current figures before relying on them.
Inside the community
The Fields Community Mall has a planned mix of 42+ retail outlets including a mini mart, chemist, coffee shop, salons, a health centre and a pet shop. The Club House in the mall has a gym, wellness centre, yoga area, kids' play area and residents' lounge.
Elie Saab À Vie lists four common areas with swimming pools, a yoga lounge, barbecue area, jogging track, kids' park, tennis court and seating spaces. (Developer brochure.)
Elie Saab À Vie homes (brochure mix)
| Type | Share | Total area incl. terraces and garage |
|---|
| 3-bed, mid | 15% | 2,775 sqft |
| 4-bed, mid | 55% | 3,163 sqft |
| 4-bed, end | 30% | 3,562 sqft |